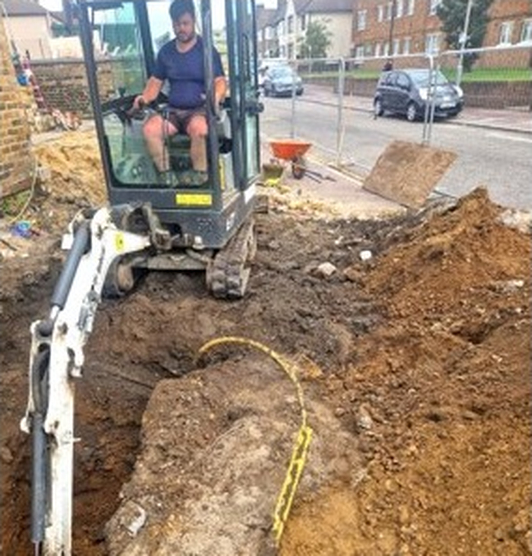
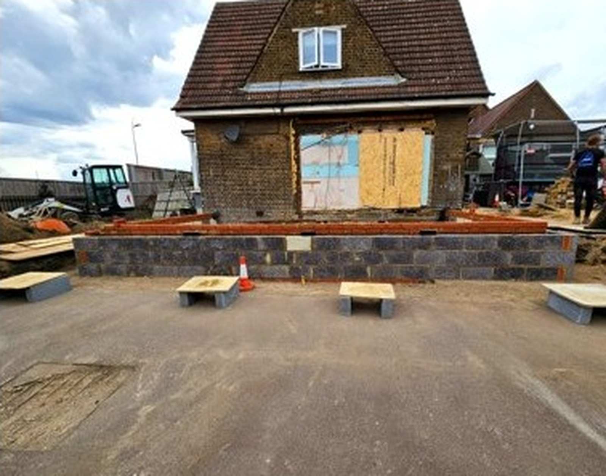
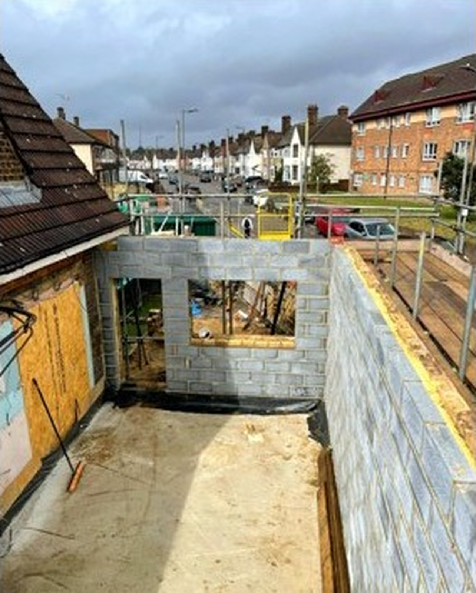
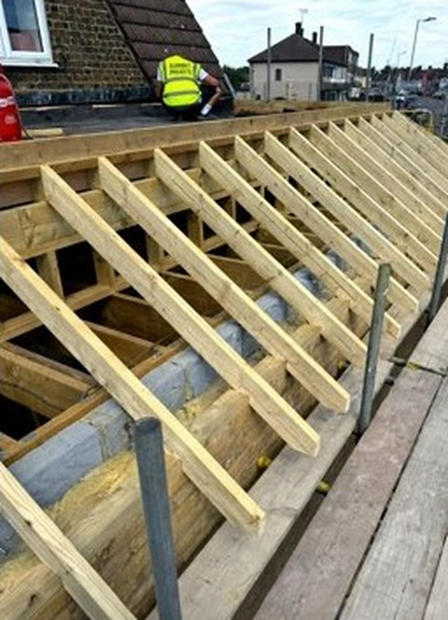
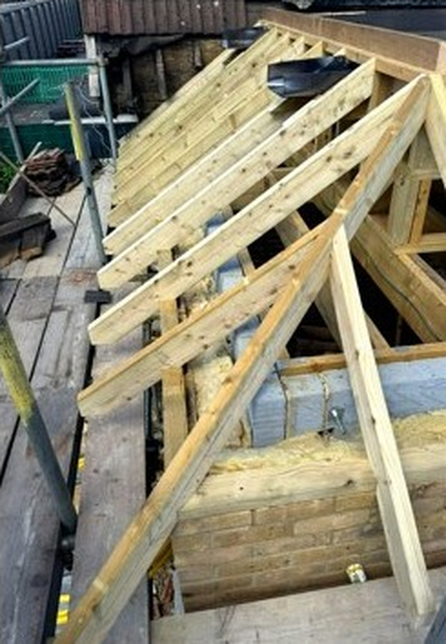
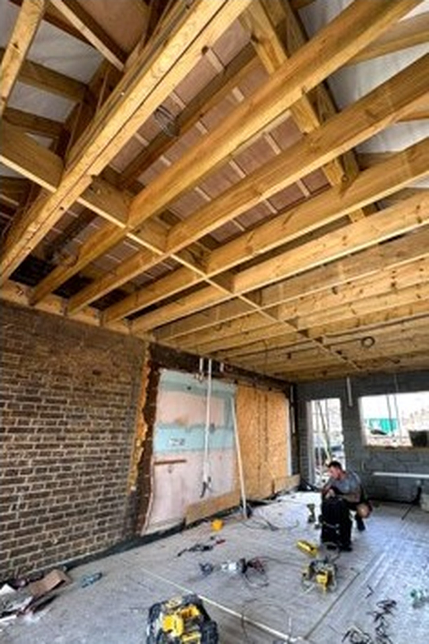
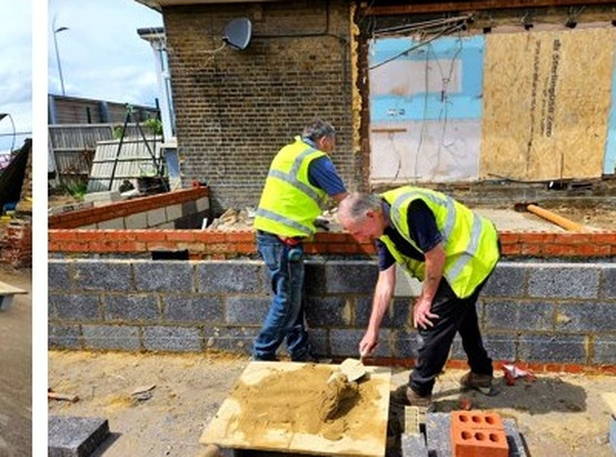
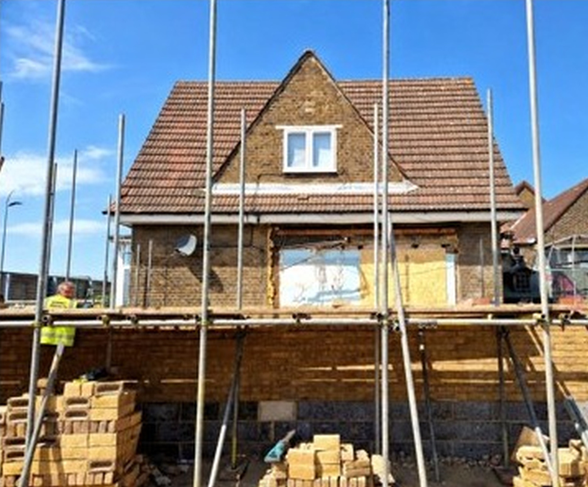
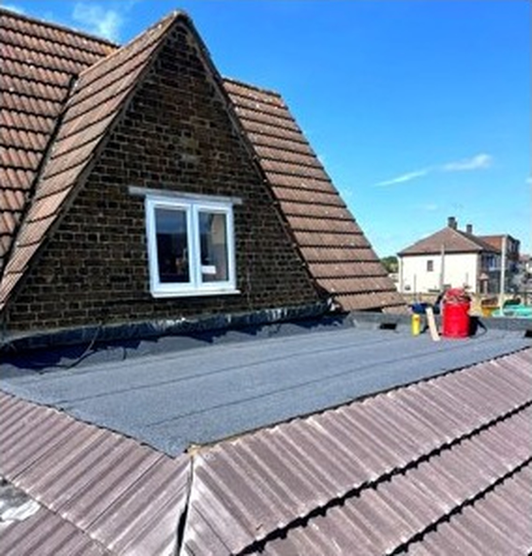
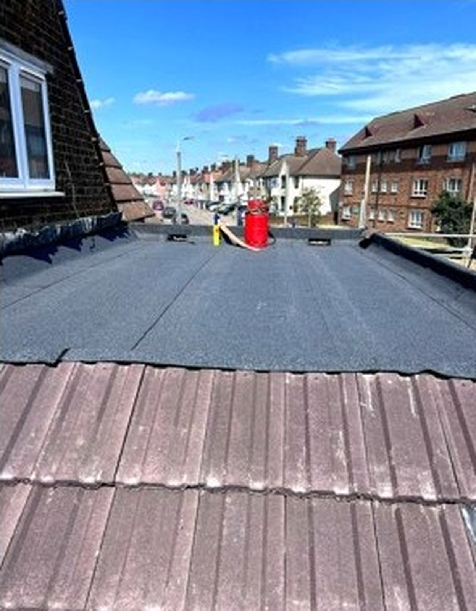
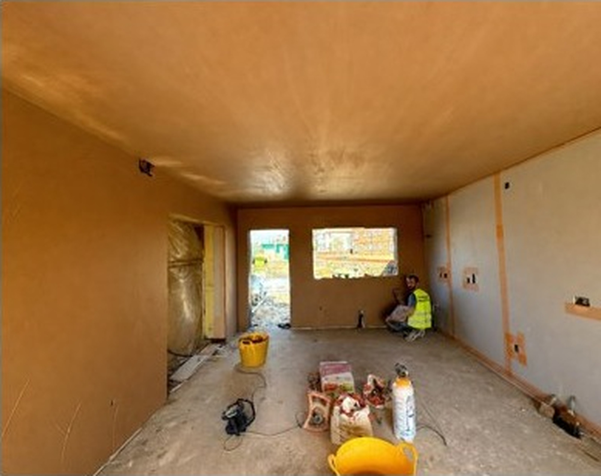
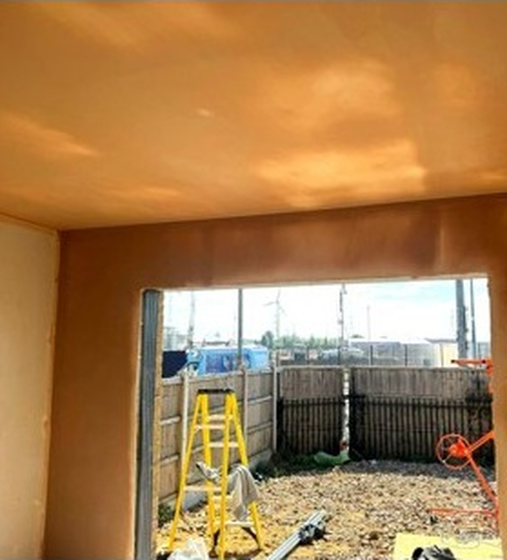
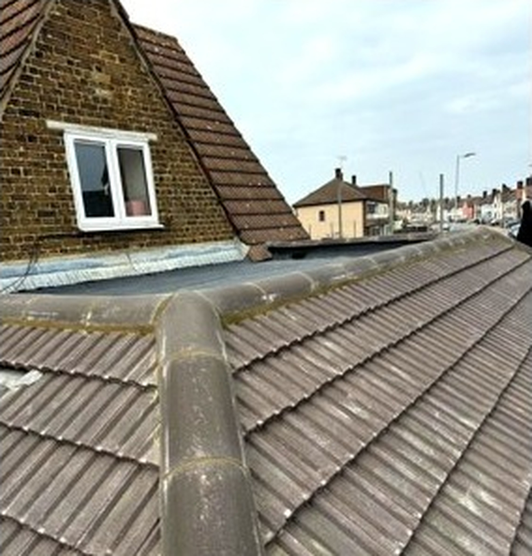
The 18-week project combined demolition, new-build construction, internal remodelling and services installation to create the extended family space. The works included:
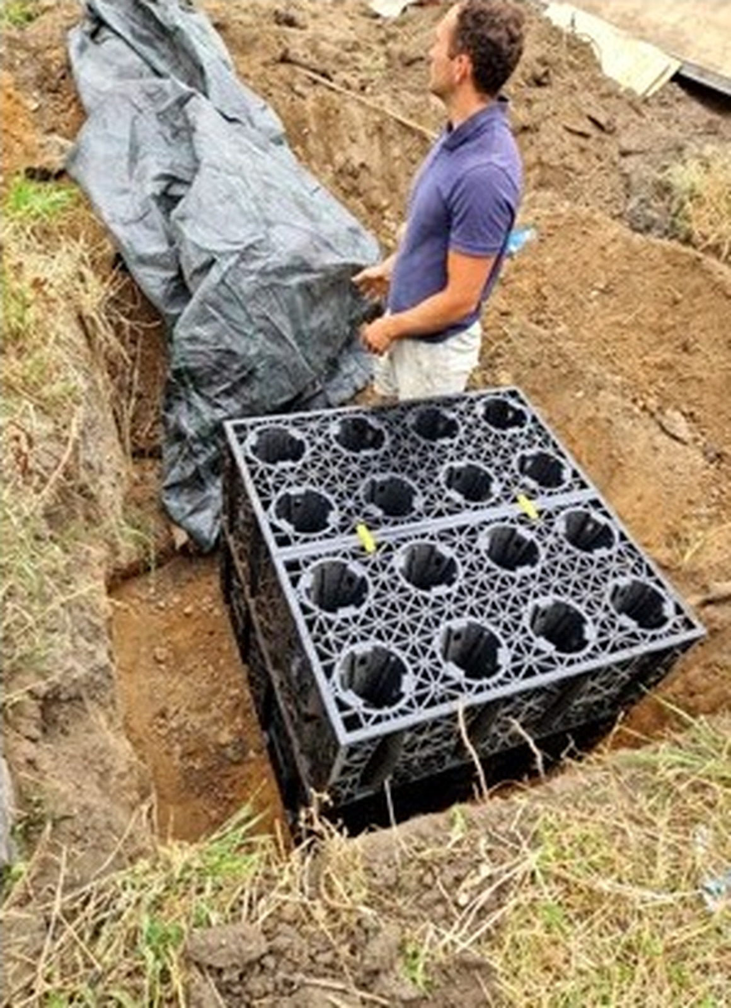
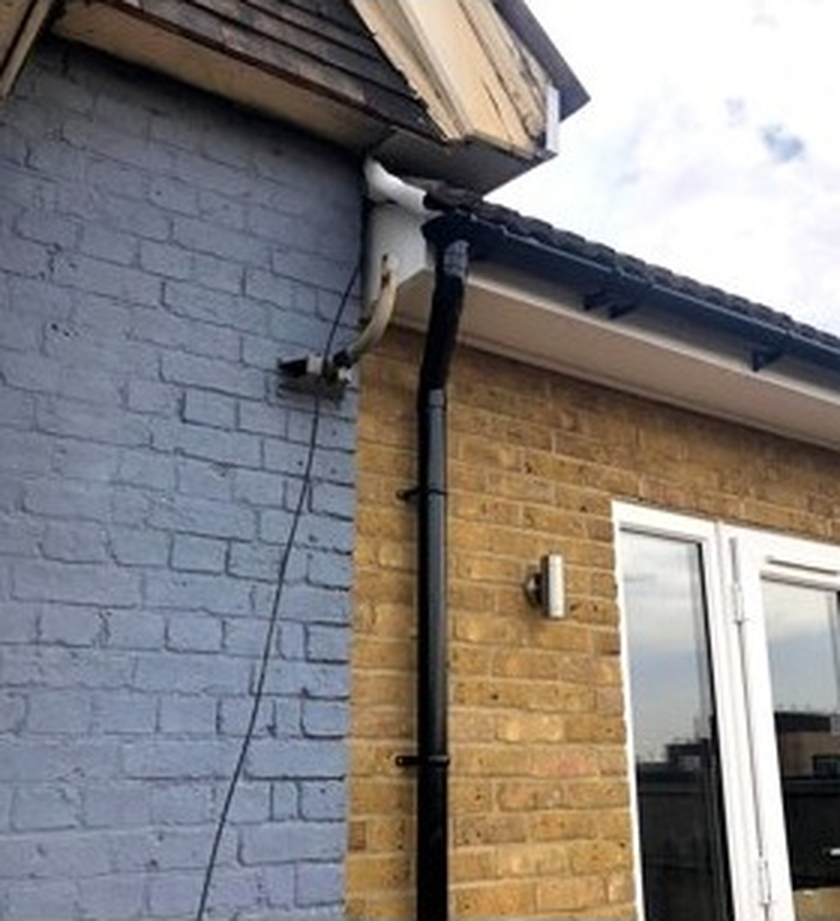
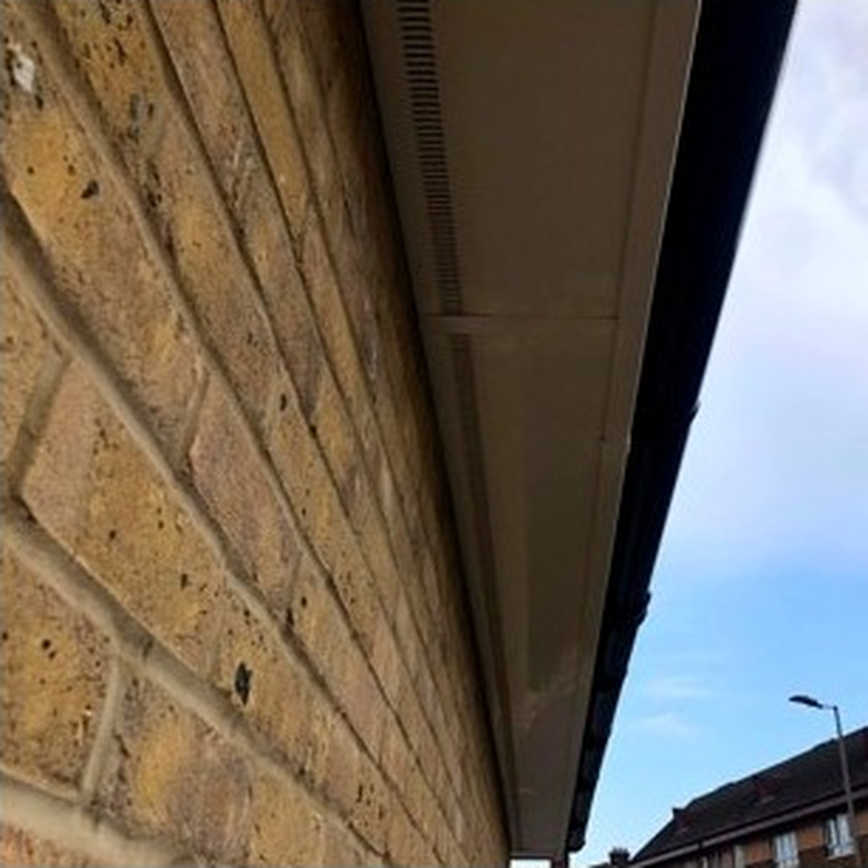
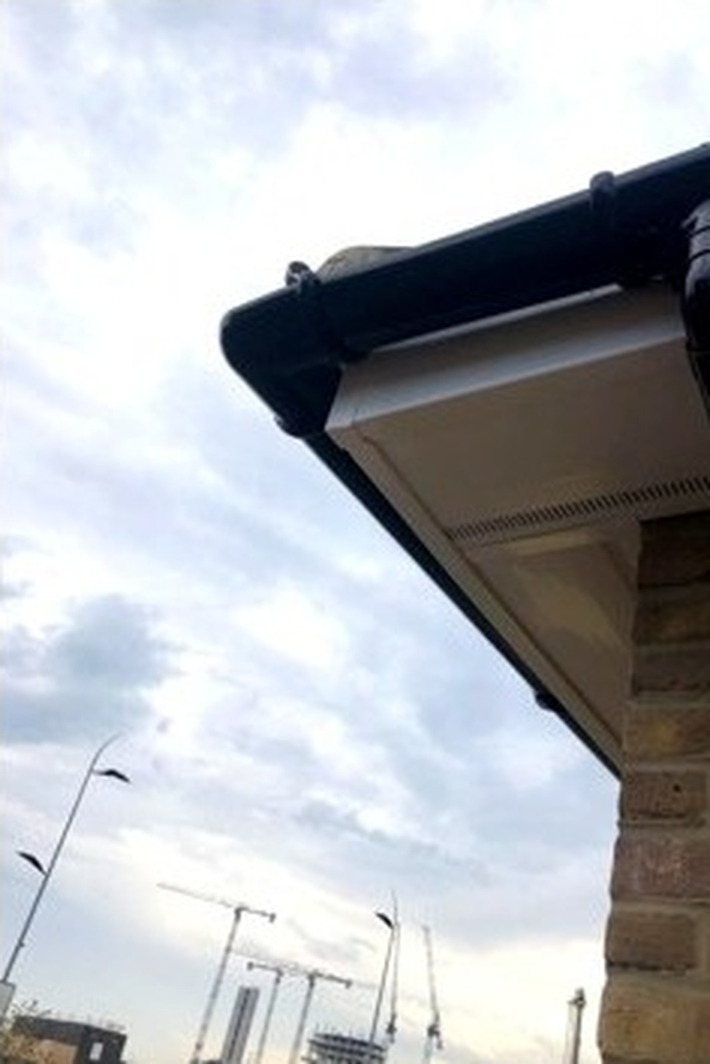
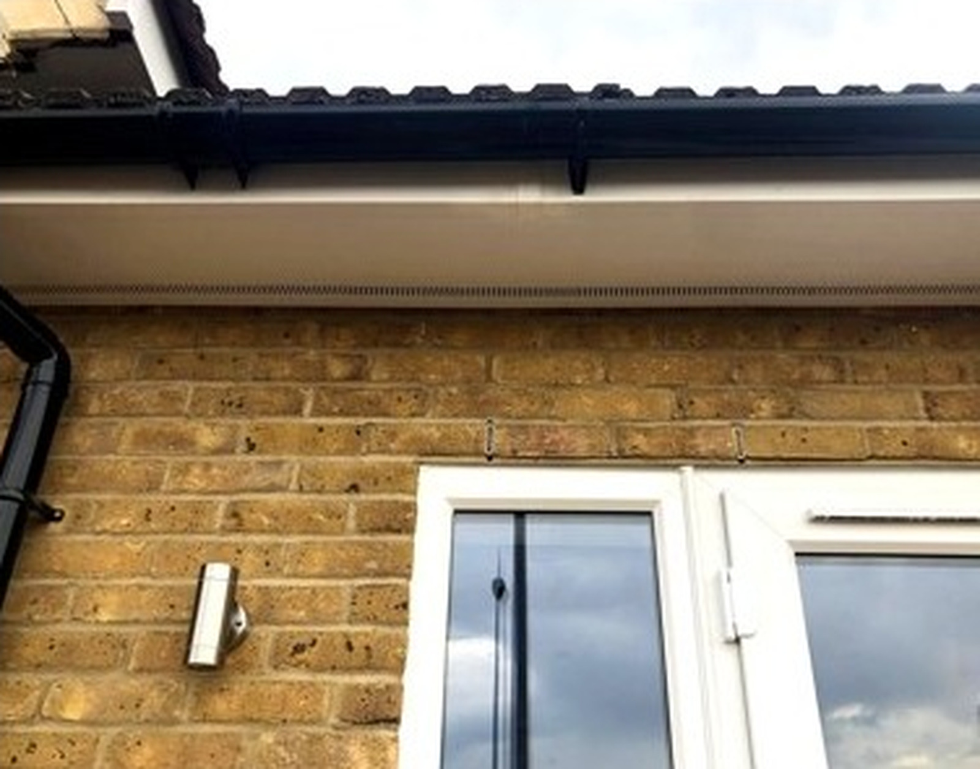
The extension received new foul and surface-water drainage, gutters and downpipes, together with a contractor-designed heating and hot-water installation incorporating a new condensing combi boiler, radiators and copper distribution.
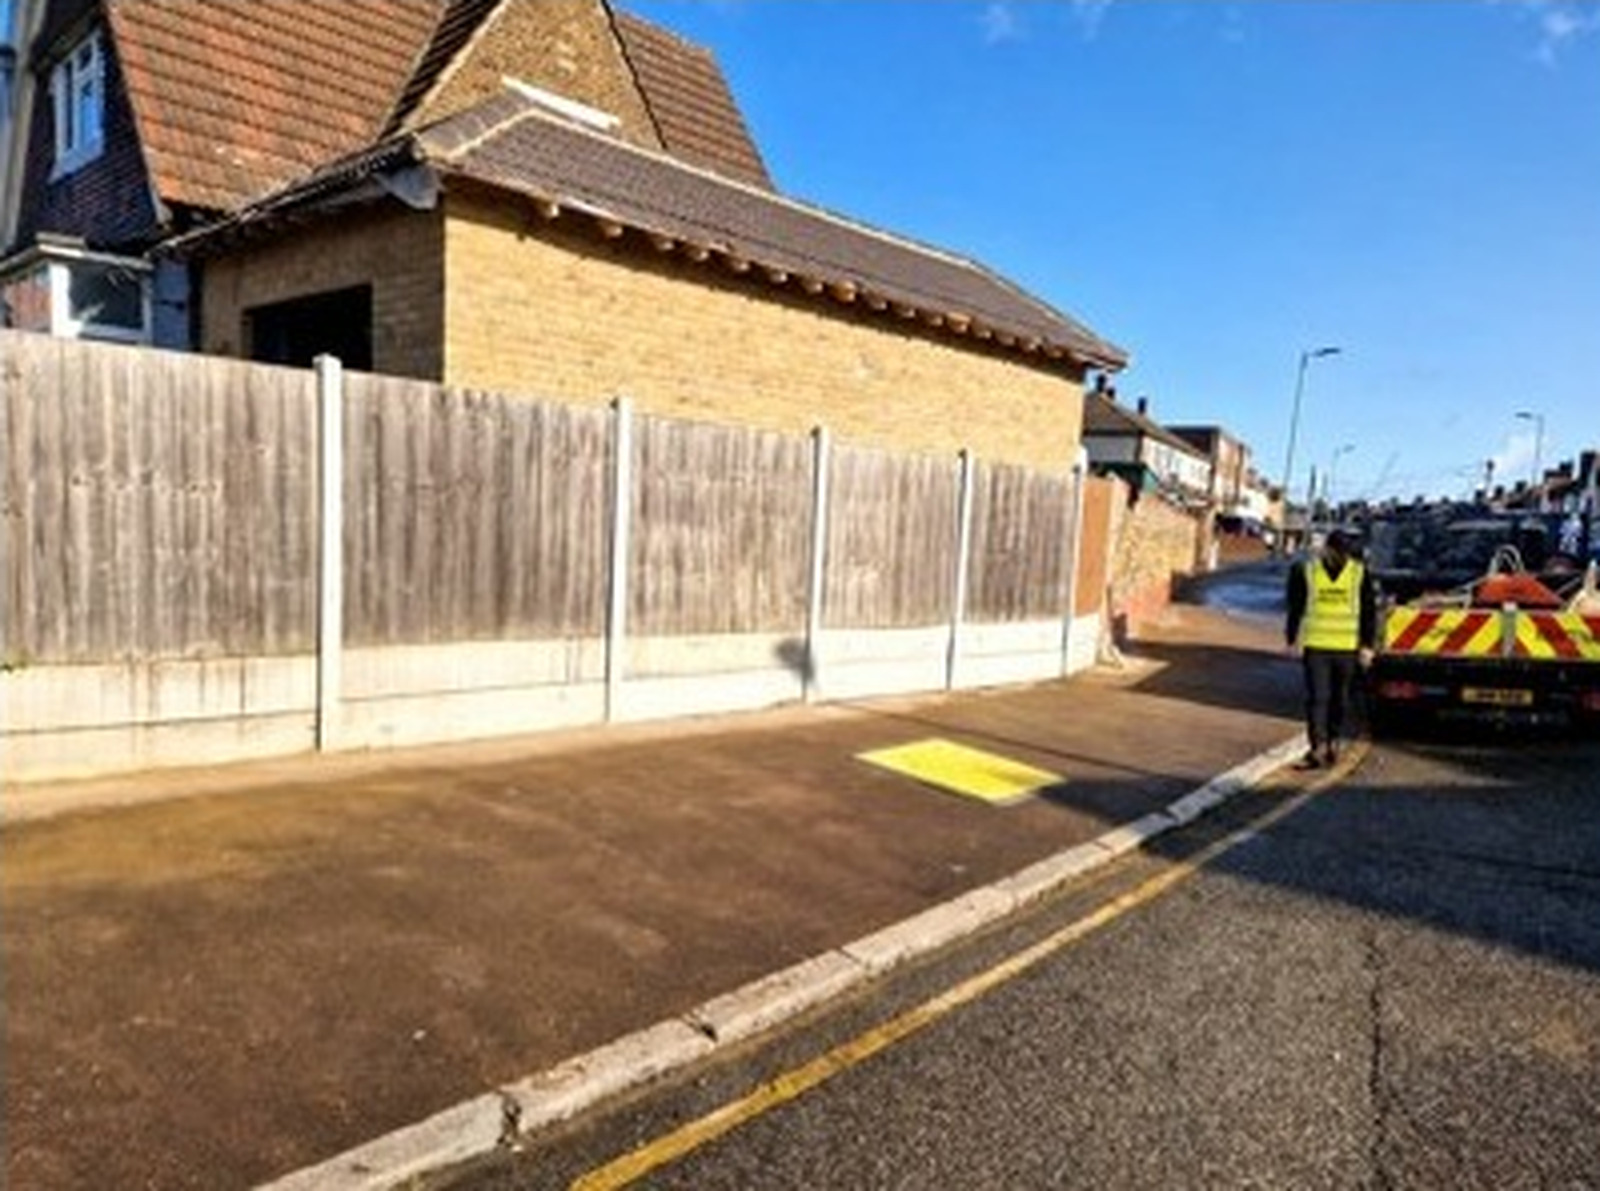
A raised patio was formed using salvaged paving, entrance paving was relaid, boundary fencing and brickwork were reinstated, and disturbed landscaping was finished with new topsoil and grass seed.
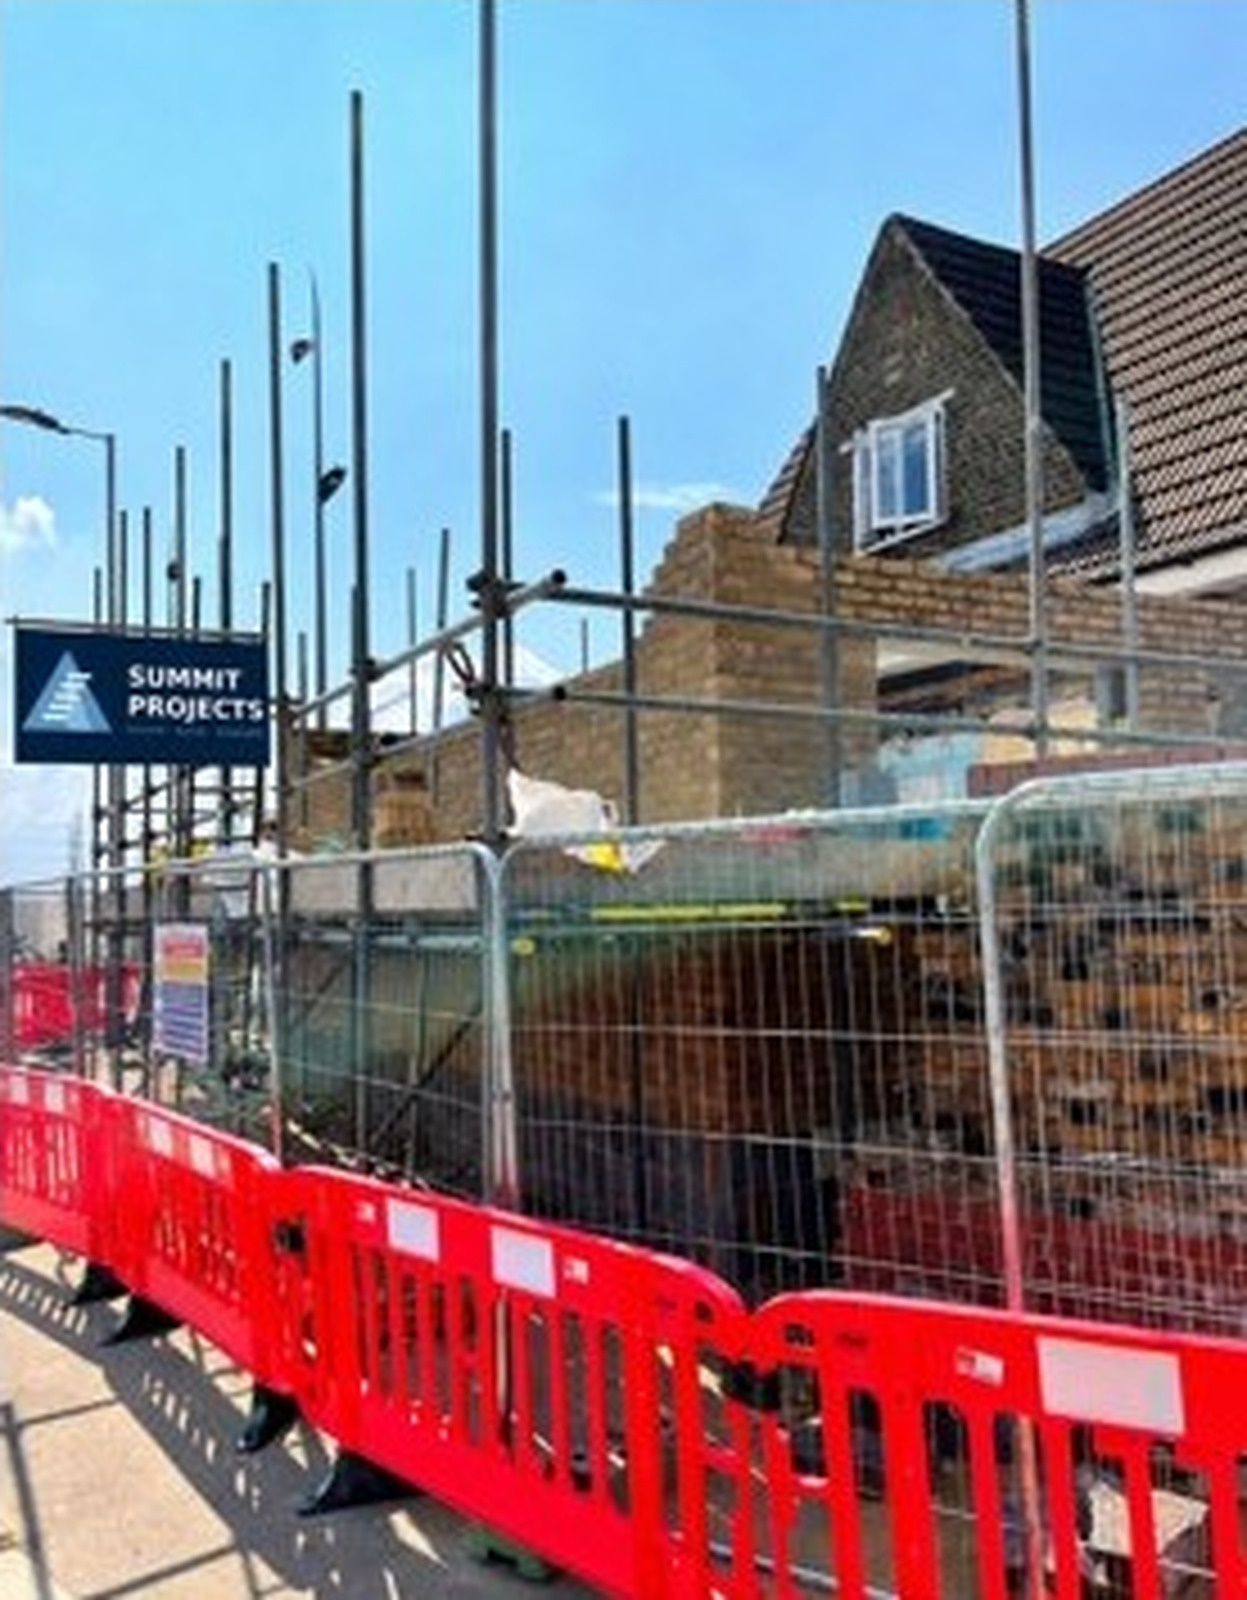
The school remained fully operational and the caretaker’s family stayed in the house for part of the contract. Summit Projects maintained strict safeguarding controls, enhanced DBS requirements, secure separation and deliveries timed around school drop-off and collection.
The project was coordinated with the London Borough of Barking and Dagenham, Munday + Cramer, the Head Teacher and site staff, and was handed over with Building Regulations approval, guarantees and complete O&M information.