ACREDITED & CERTified

Gaynes School

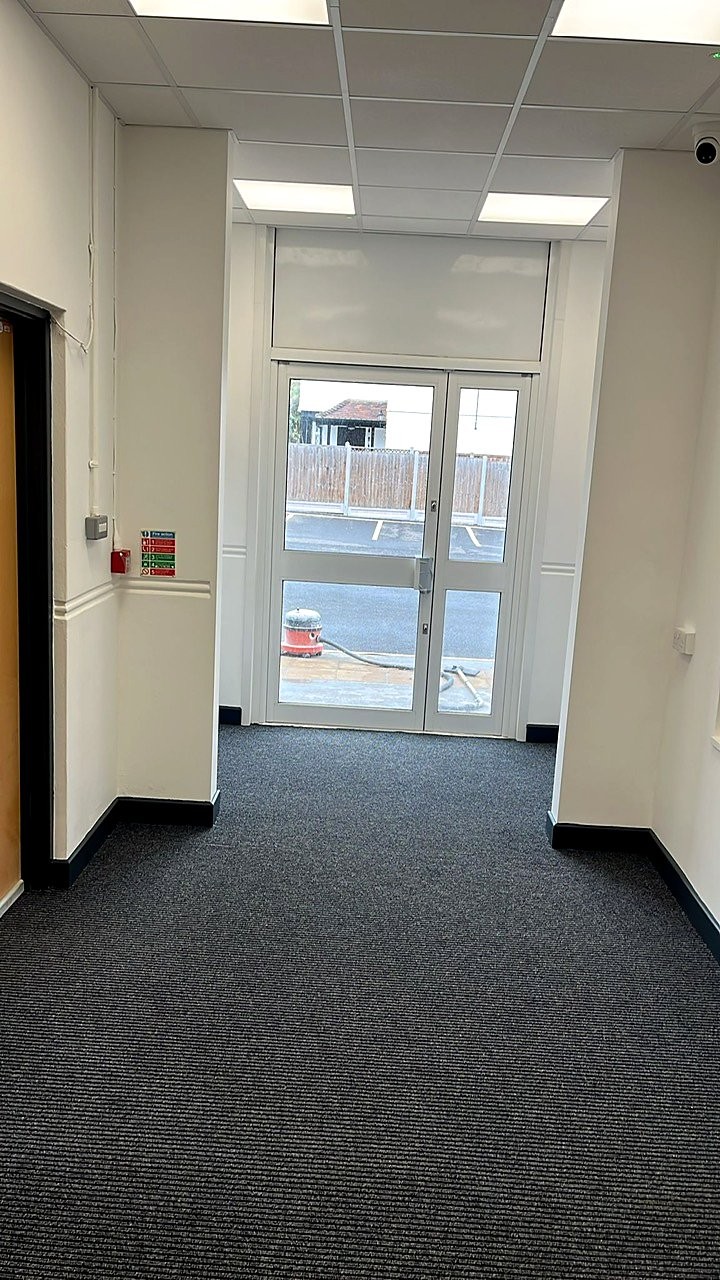
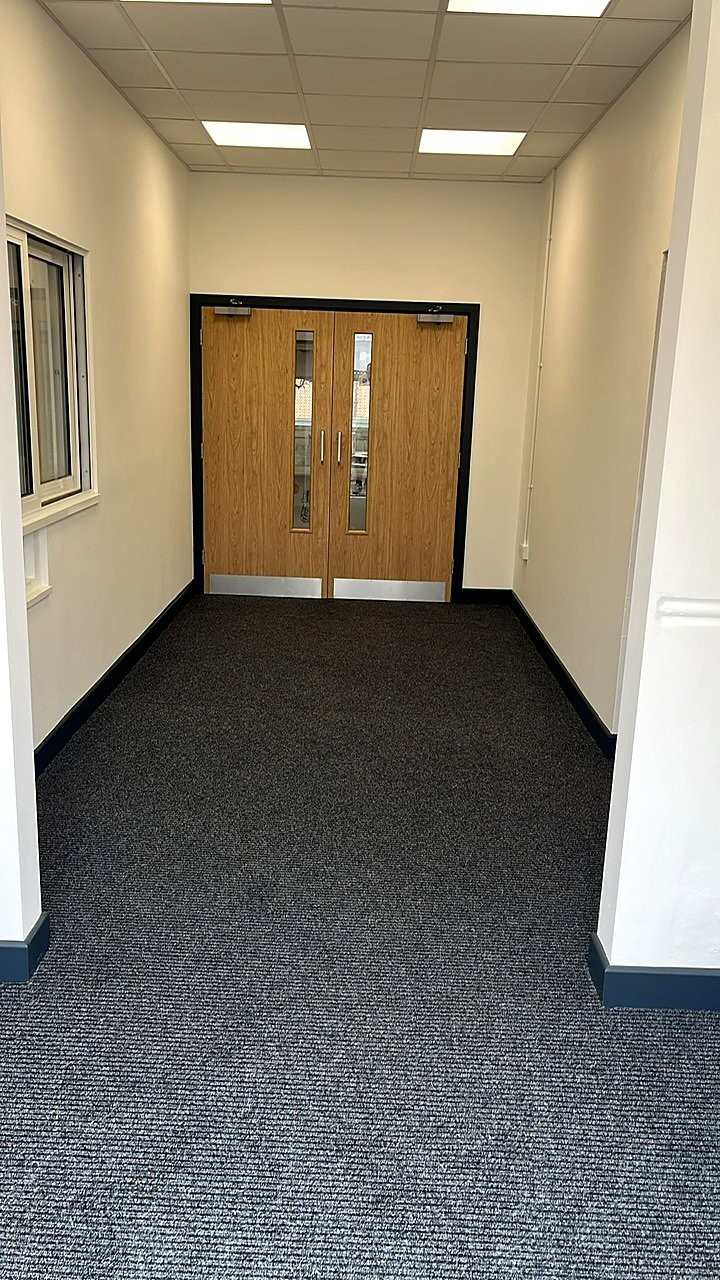
Summit Projects remodelled the main entrance and reception at Gaynes School in Upminster, creating a brighter, more welcoming and more secure front of house for visitors, staff and students.
Location
Gaynes School, Upminster, RM14 3UX
Client
Loxford School Trust
ROLE
Main Contractor
SECTOR
Education
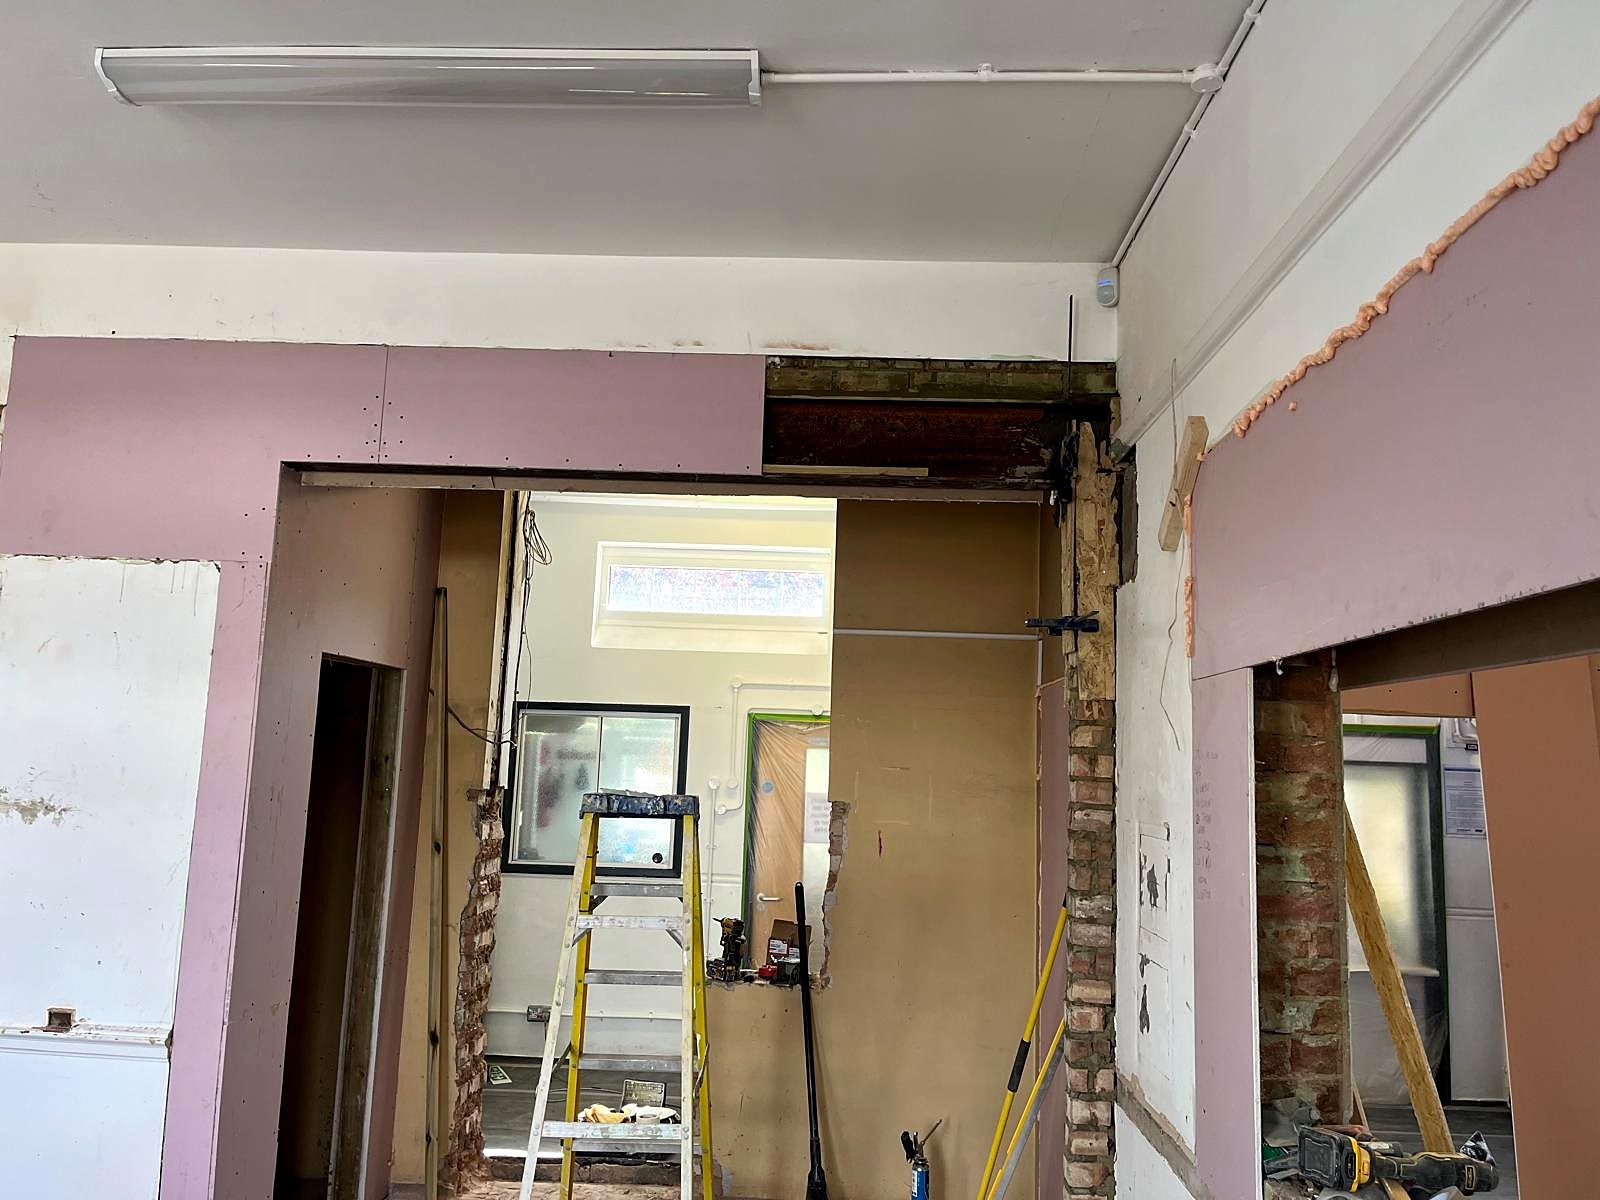
BEFORE WORKS
Scope of Works

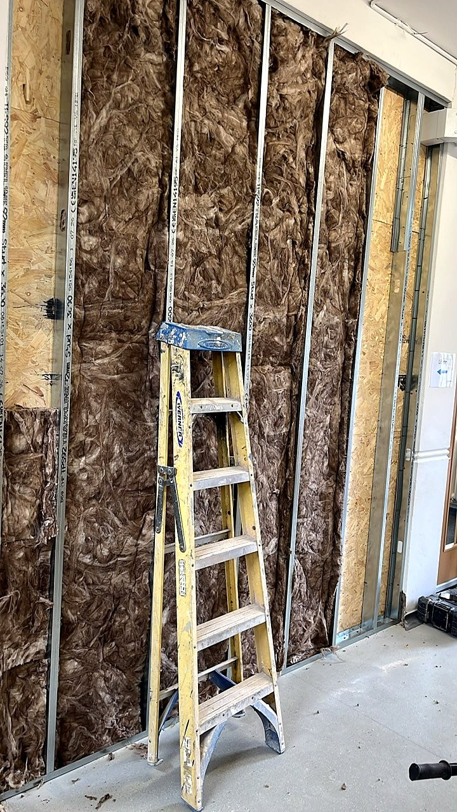
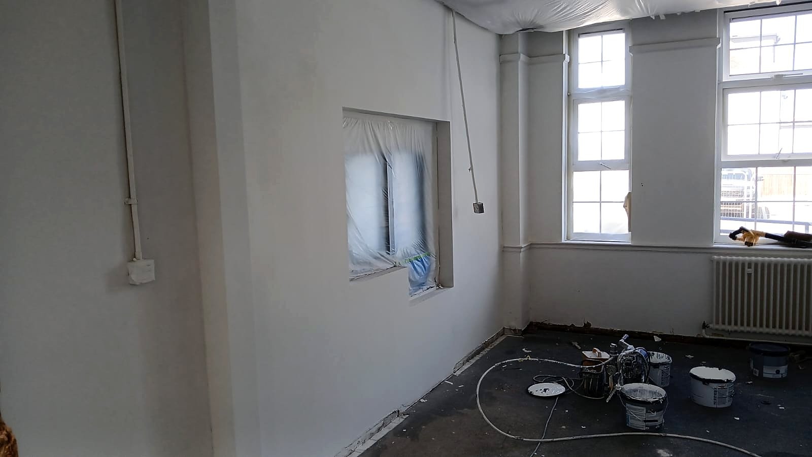
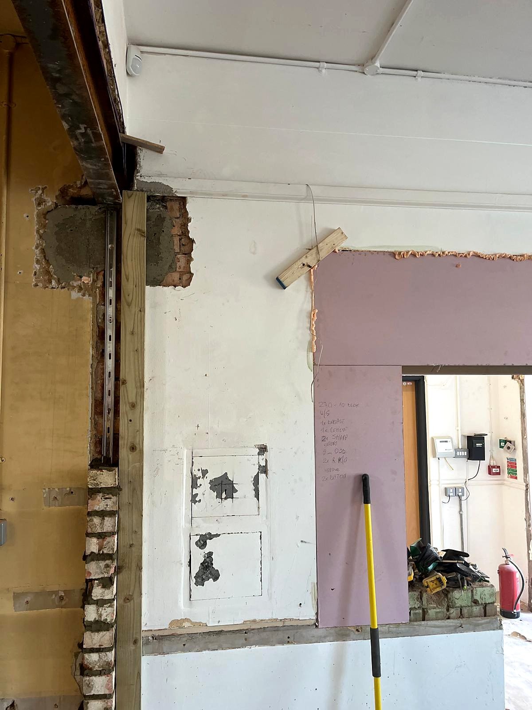
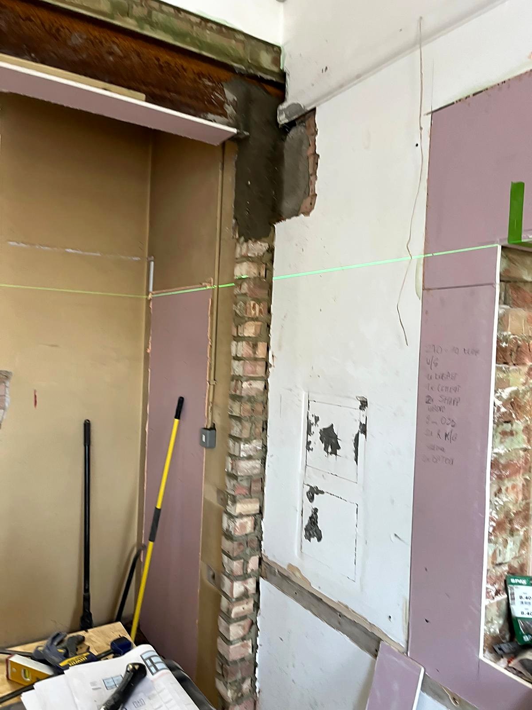
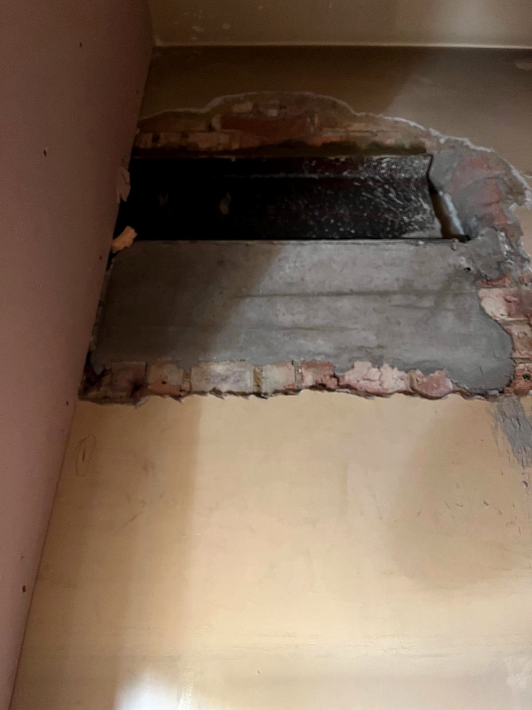
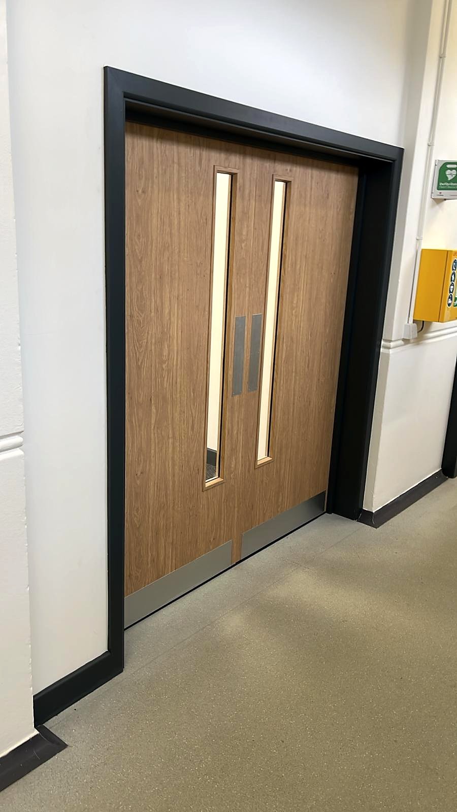
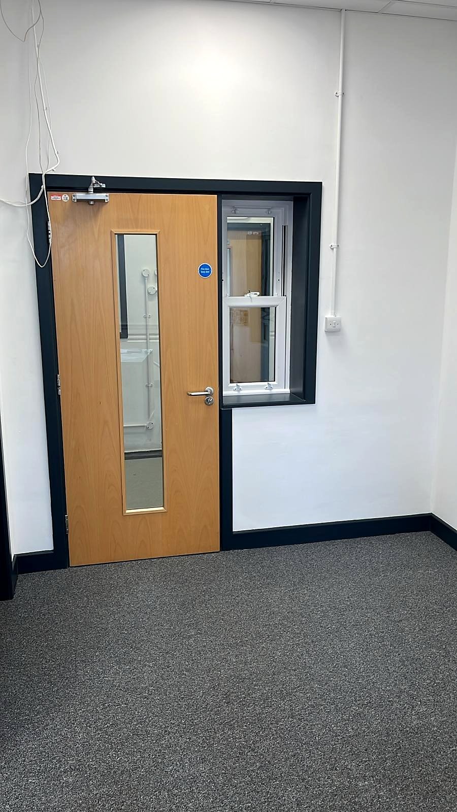
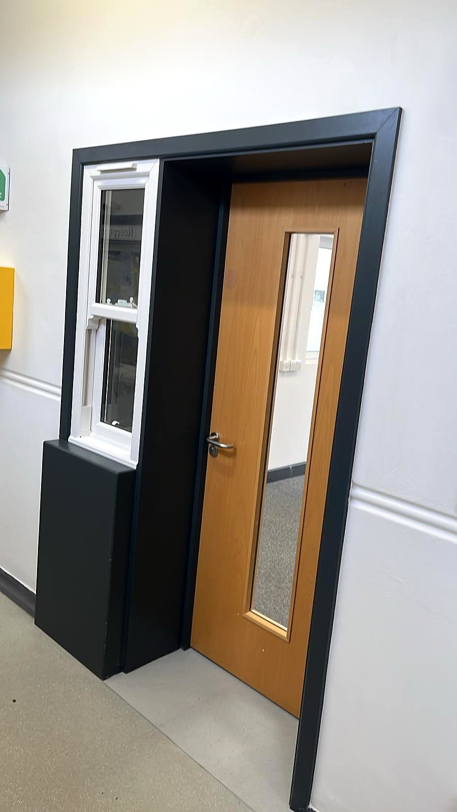
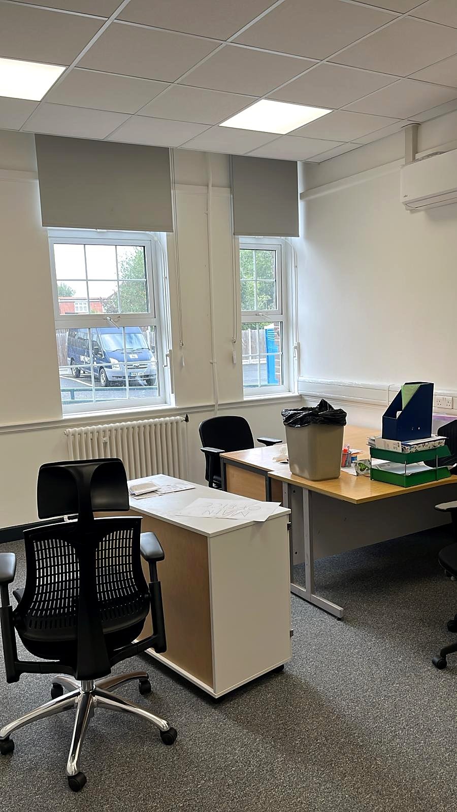
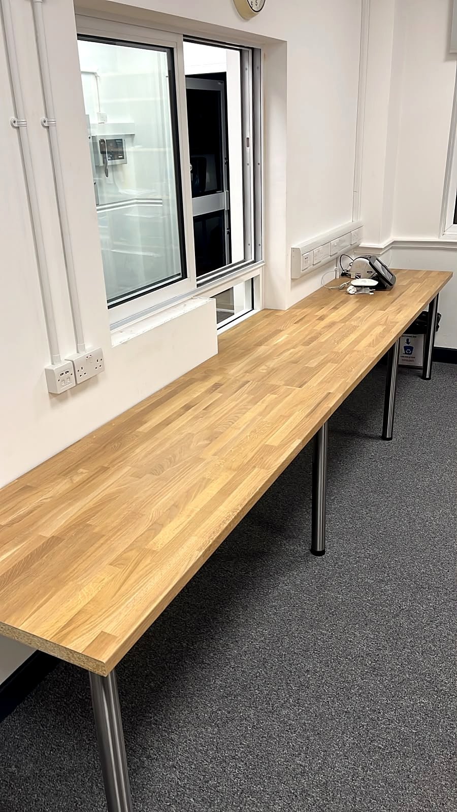
Summit Projects reconfigured the existing entrance lobby, meeting room and storeroom to create a secure entrance lobby, a new reception office with a fire-rated glazed hatch, plus a new storeroom and meeting room. The works included:

Secure & Accessible Entrance

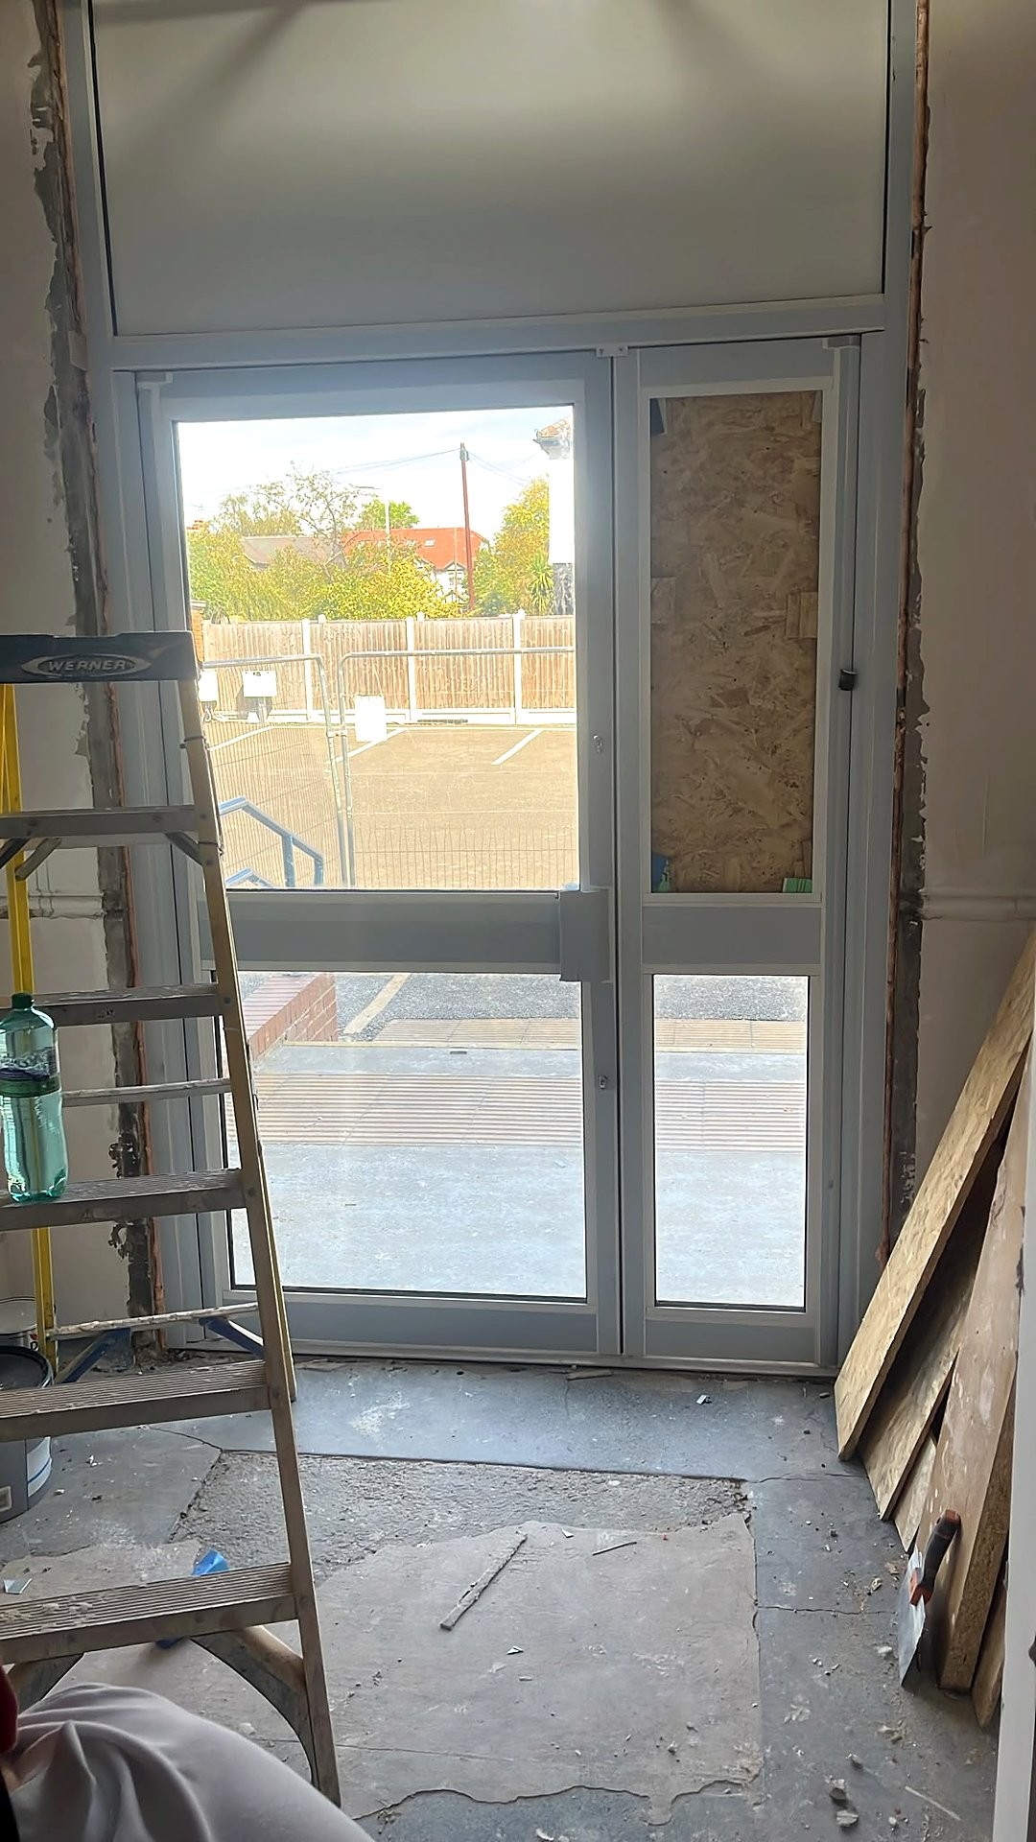
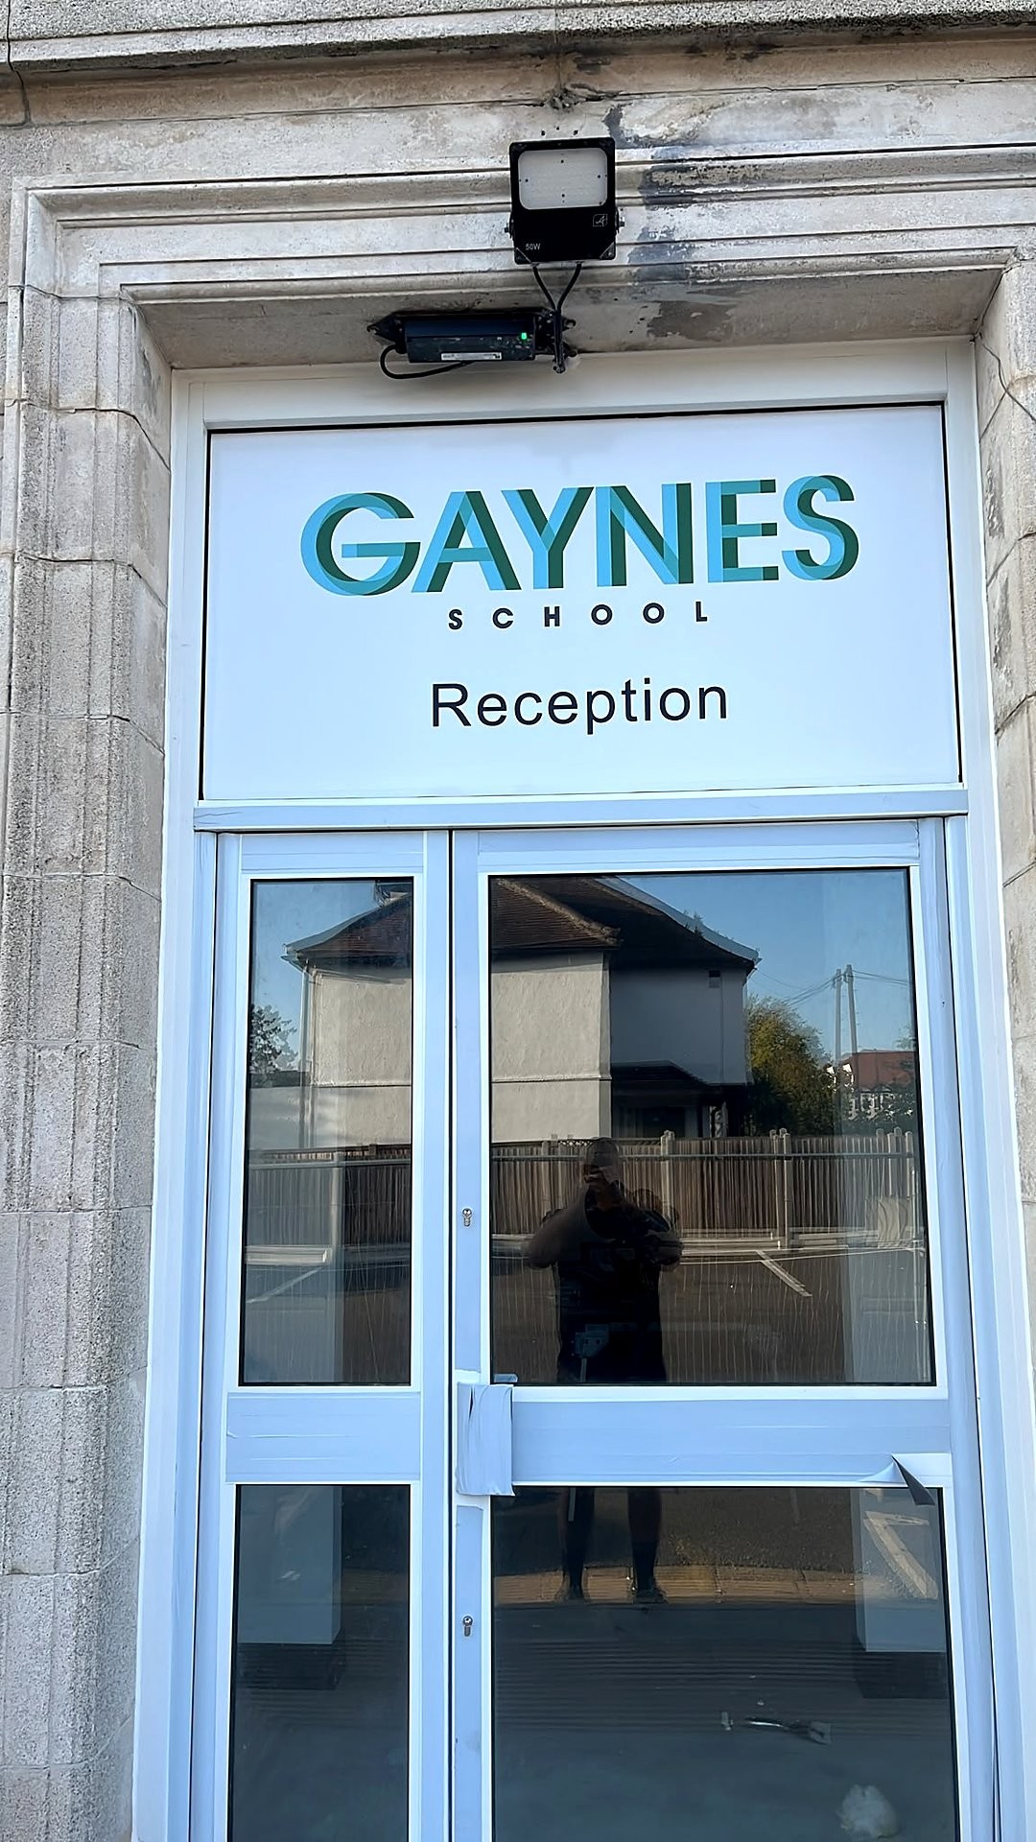
New powder-coated aluminium entrance doors were installed with high-security glazing, solar-control Low-E glass and powered opening operated by push buttons inside and out. The opening system was linked to the fire alarm.

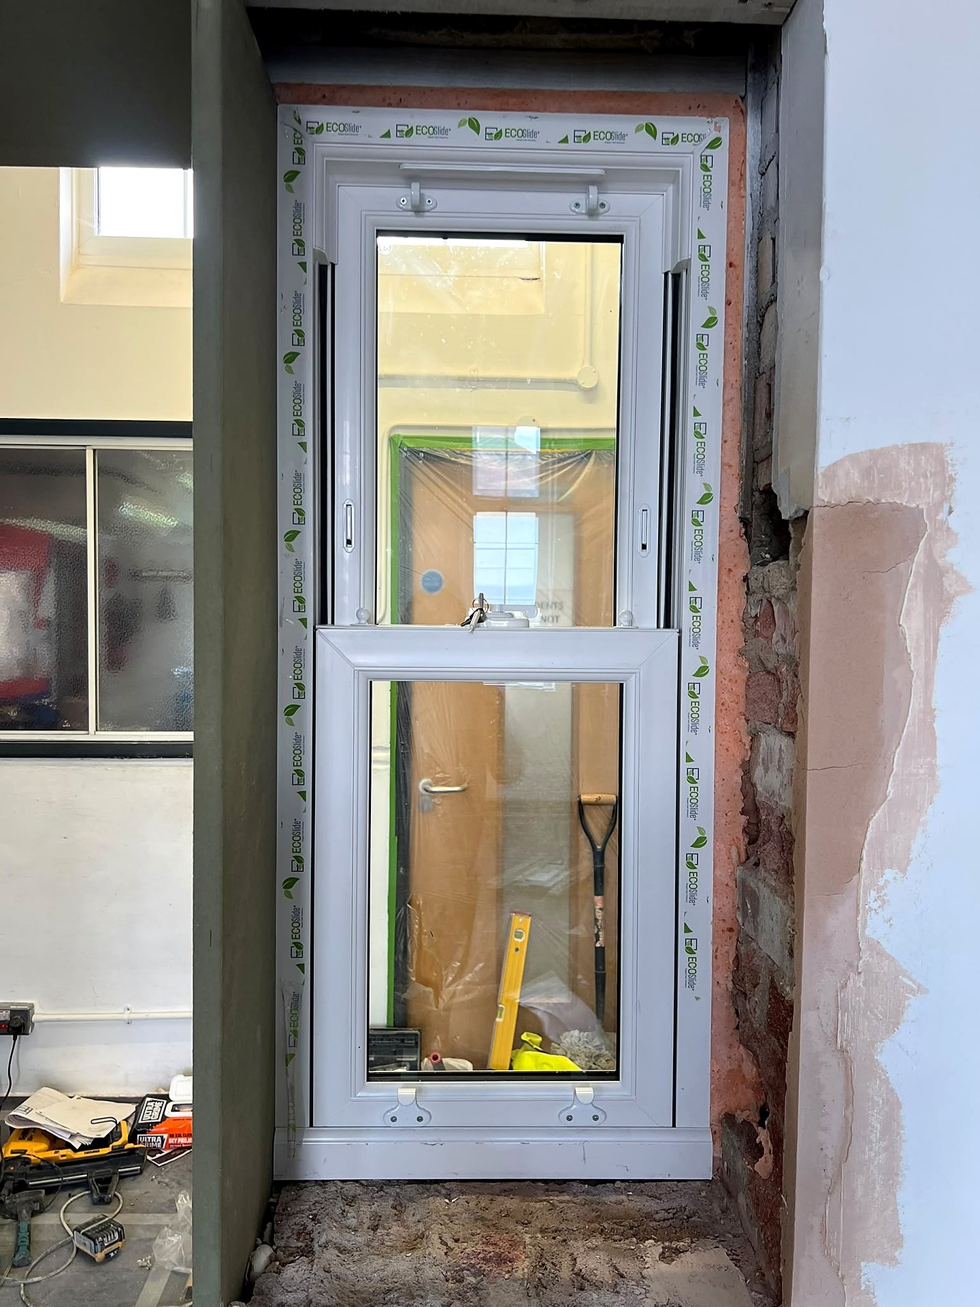
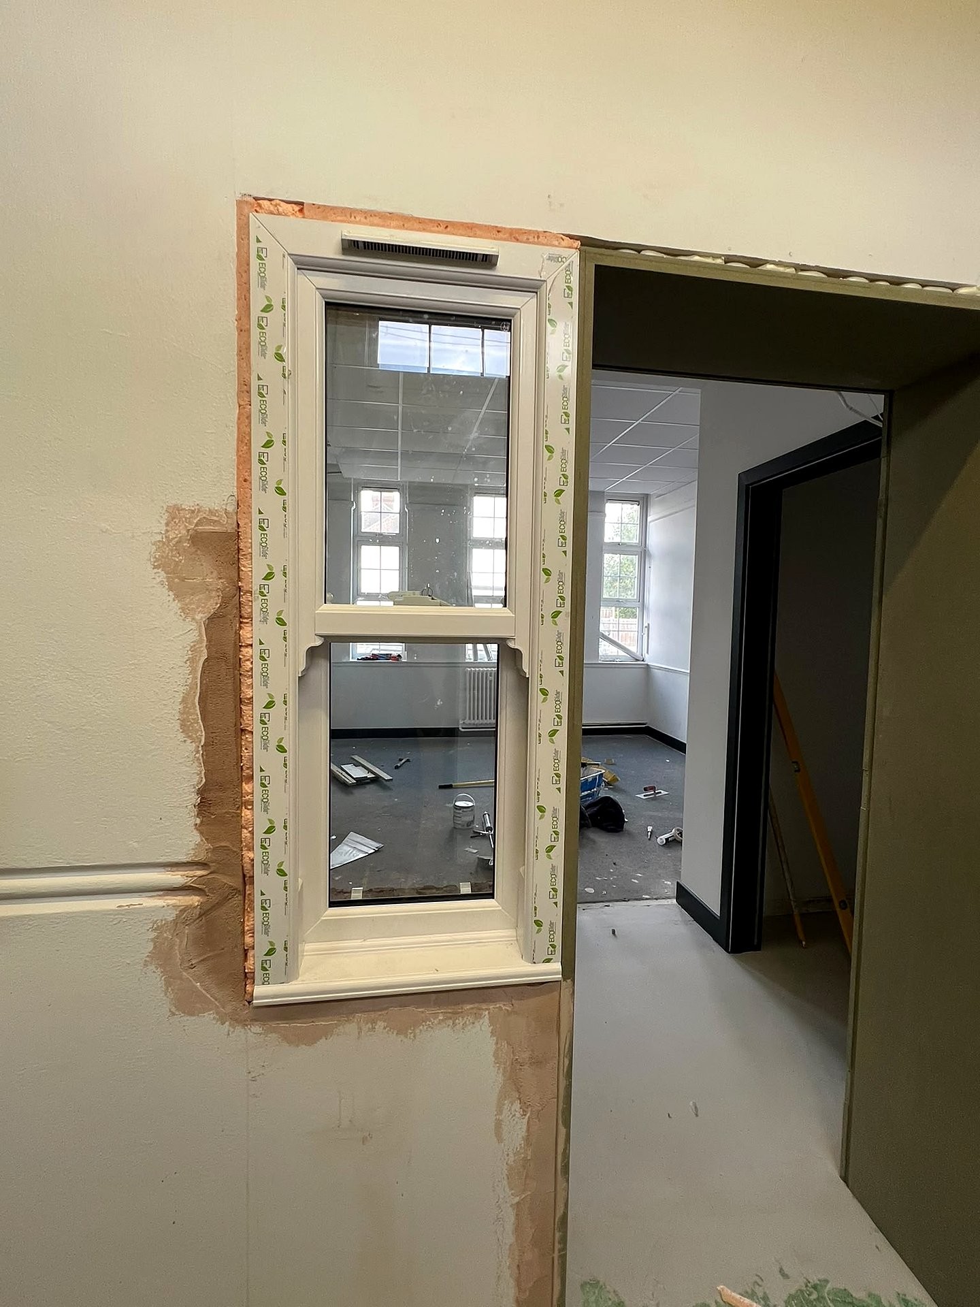
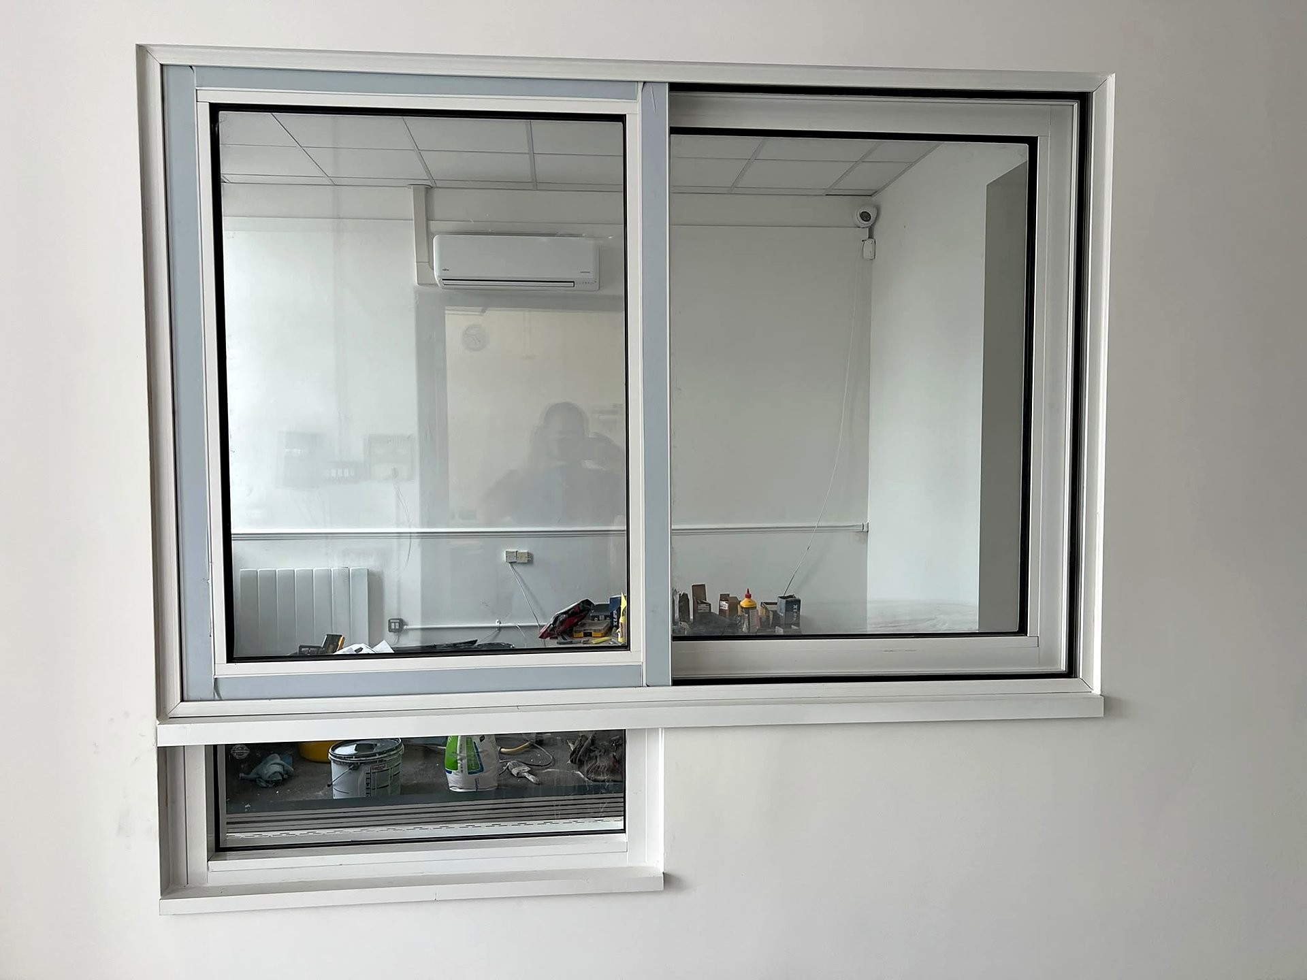
The reception office was fitted with a 30-minute fire-rated glazed hatch using Pilkington Pyrodur glazing, a hardwood sliding frame and a motorised fire-rated roller curtain above.

Project Delivery
Completed within the six-week summer holiday

The work was delivered between 20 July and 31 August 2026 under a JCT Minor Works Building Contract with Contractor’s Design. Summit Projects worked closely with the school and Contract Administrator, coordinating structural work, services, finishes, testing and commissioning within the fixed programme.

The school building remained closed for the holidays while the entrance and reception were rebuilt, with secure site arrangements and protected access for staff. The finished space was cleaned, commissioned and handed over ready for the new school year.

AFTER WORKS